
1, 2 & 3 Bedroom Apartments in Carson City
Four layouts are available at Carson Catalina Apartments, spanning 667 to 1,057 square feet across 1-, 2-& 3-bedroom apartments in Carson City. Each floor plan carries the same renovated finishes, so the decision comes down to how much space you need and how you want it arranged.
Please note: Deposit amounts subject to change depending on credit of the individual applying. Thank you.
Please contact the property for apartments pricing.
More Filters
Filters
Floor Plan Options at Carson Catalina Apartments
Here is how the four layouts compare, from the compact one bedroom up to the largest three-bedroom home, with square footage listed for each plan.
One Bedrooms
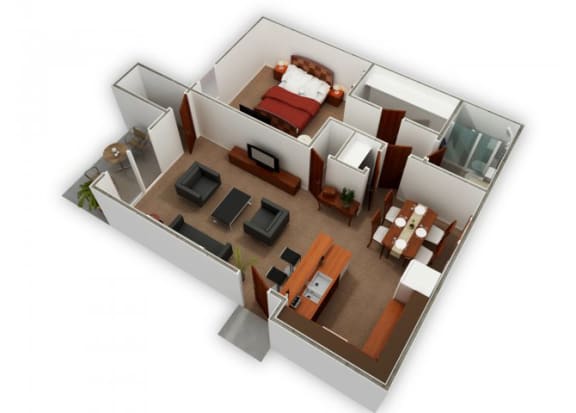
The 1X1 offers 667 square feet with one bedroom and one bathroom. The layout keeps the kitchen, living area, and bedroom within a compact footprint that stays easy to furnish. Large closets, interior storage, and a private patio or balcony come with it.
Two Bedrooms
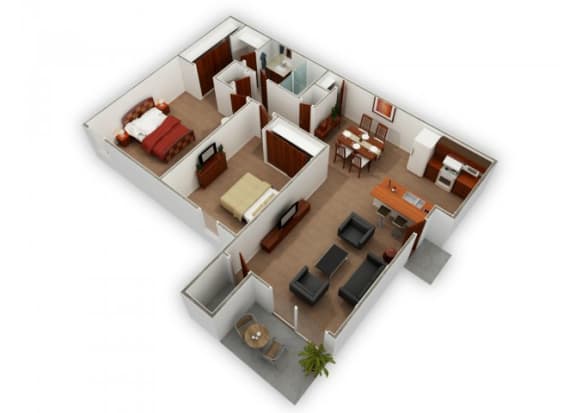
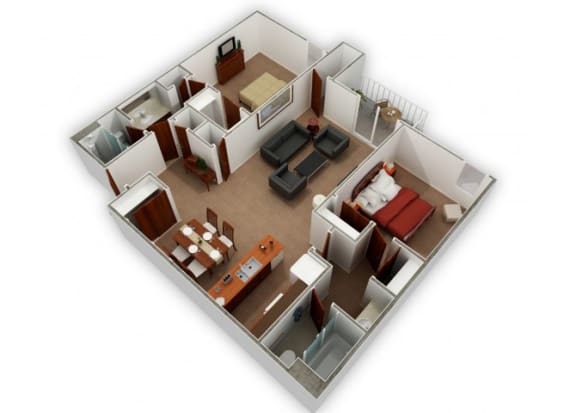
Carson Catalina offers 2-bedroom apartments in Carson City, NV in two configurations. The 2X1 provides 786 square feet with two bedrooms and a shared bathroom, while the 2X2 stretches to 943 square feet and gives each bedroom its own bathroom. Both suit roommates, a guest room, or a home office that needs a door.
Three Bedrooms
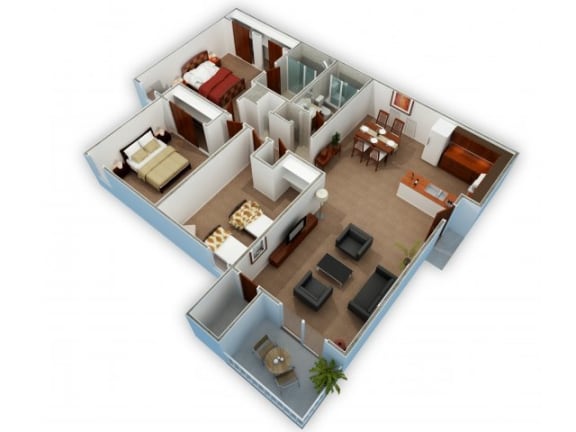
The 3X2 is the largest floor plan at 1,057 square feet, with three bedrooms and two bathrooms. A second bathroom eases the morning routine in a busier household, and the extra bedroom leaves room for guests, hobbies, or a dedicated workspace.
Apartment Features
Every layout among these Carson City Nevada apartments includes stainless steel appliances, a farmhouse style kitchen sink, a dishwasher, microwave, and garbage disposal. Central air conditioning, forced fan gas heat, thermopane windows, and interior storage come standard, and each home has its own patio or balcony.
Contact Carson Catalina Apartments and find the floor plan that fits.